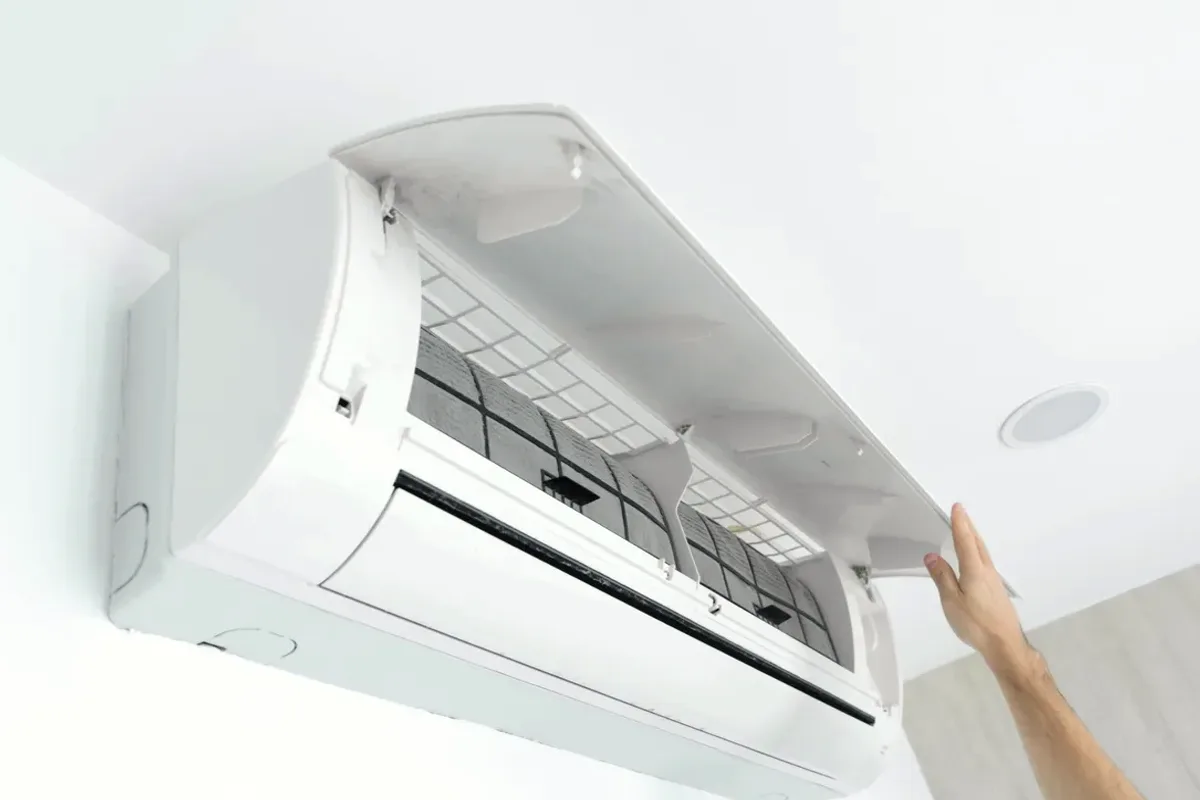
Request ductless ac installation for a property in Nanticoke. Include the equipment, the problem or planned work, and your location so the request can be reviewed.
What should be considered when planning a ductless mini-split installation?
A ductless mini-split can provide cooling where extending central-air ductwork is not part of the project, but system layout depends on the rooms served and the available installation routes. Planning considers indoor-unit placement, outdoor-unit location, refrigerant-line routing, wall penetrations, and electrical requirements. The number and position of indoor units affect how separate spaces are served. Existing comfort complaints should be assessed before equipment is selected, since insulation, airflow, or an undersized existing unit may be relevant to the project scope.
An installation assessment considers the spaces to be cooled, intended zoning, suitable indoor and outdoor locations, and a workable route for lines and wiring. Wall access and electrical-panel capacity can change the installation scope. If replacing an existing unit, its mounting location and line route are compared with the proposed equipment. These details matter because placement and compatibility affect what work the installation requires.
Ductless mini-split indoor and outdoor equipment and zoning.
Indoor-unit placement, refrigerant-line routing, wall access, and electrical capacity.
Assessment of existing airflow, insulation, and equipment sizing before installation.
Assessment and Scope
Questions for the Proposed Work
01
Plan indoor-unit placement and zoning
The rooms to be served and their connection to one another help determine the number and location of indoor units. A single head should not be assumed to distribute cooling evenly through separated rooms. Placement also needs to account for usable mounting surfaces and the route to the outdoor unit. Comparing the proposed layout with the household's actual cooling needs helps clarify whether the scope is a single-zone installation or a system serving multiple zones.
02
Check routes, wall access, and electrical needs
A ductless installation generally requires a route for refrigerant lines and wiring between indoor and outdoor equipment, as well as suitable mounting locations. The path may involve a wall penetration, and access conditions can change how the work is completed. Electrical capacity should be assessed for the selected equipment rather than assumed from the presence of an existing circuit. Reviewing these details before installation helps define the necessary scope and identify constraints.
03
Investigate existing comfort issues before replacing
For a space that already has cooling equipment, weak comfort does not automatically mean a new ductless system is the answer. Airflow, insulation, the existing unit's size, and its operating condition may help explain the complaint. If a replacement is being considered, compare the existing mounting points and line route with the proposed equipment, since they may not be compatible. Installation and repair are distinct decisions, and inspection evidence helps determine which project fits.
Compare the next step
Compare supported remote functions with local operation during an internet interruption. Ask how maintenance and drainage will be managed during the absence and who can inspect the installation. If winter heating is part of the plan, define the equipment duty and appropriate supplementary arrangements before the property is left empty.